
When homeowners imagine their finished remodeling project, permits probably aren’t the first thing that comes to mind. It’s much more exciting to think about new cabinets, flooring, bathrooms, lighting, countertops, or the additional space a renovation will create. Before many of those improvements can become reality, however, there is another part of the construction process that needs attention: permits and inspections.
Florida has statewide building requirements, while local authorities also play important roles in permitting and enforcing applicable construction rules. Depending on what you’re changing, your project may involve structural, electrical, plumbing, mechanical, roofing, or other requirements.
Treasure Coast Contractors manages projects involving remodeling, roofing, plumbing, HVAC, electrical work, painting, and other improvements. Visit our Services page to explore the different trades that may need to be coordinated during a renovation.
What Is the Purpose of a Building Permit?
A permit isn’t simply a piece of paperwork that allows construction to begin. The permitting process helps establish that proposed work will be reviewed under applicable requirements before or during construction.
The Florida Building Code contains permit requirements covering many types of construction and alterations. Work involving building structures as well as regulated electrical, gas, mechanical, and plumbing systems can require permitting depending on the scope.
Because remodeling projects vary considerably, homeowners shouldn’t assume that something doesn’t require a permit simply because it looks like a relatively small change.
Not Every Cosmetic Improvement Is the Same
Painting a room isn’t the same as moving a wall. Replacing decorative hardware isn’t the same as relocating plumbing. Installing new furniture isn’t the same as adding electrical circuits.
That’s why the scope of work matters.
A renovation that initially sounds cosmetic can become more involved once homeowners decide to move fixtures, modify structural components, change electrical systems, relocate HVAC components, or alter plumbing.
Discussing the full project before work begins makes it easier to identify which trades may be involved and what approvals may be necessary.
Florida Has Specific Building Requirements
Construction standards vary around the country because buildings face different environmental conditions.
Florida properties need to account for conditions that can include high winds, hurricanes, heavy rainfall, heat, humidity, and other regional factors. The Florida Building Code establishes requirements covering residential and commercial construction, existing buildings, plumbing, mechanical systems, energy conservation, and other areas.
The Florida Building Commission currently provides resources for the 8th Edition (2023) Florida Building Code as well as information concerning the 9th Edition (2026) code. Homeowners interested in learning more can visit the official Florida Building Code resources for current information.
Your Local Building Department Matters
A statewide code doesn’t mean every permitting question is handled in exactly the same way everywhere.
Local jurisdictions administer permitting and inspections, and projects may also involve zoning, setbacks, homeowner association requirements, flood considerations, or other local issues depending on the property.
That’s one reason local construction experience is valuable. Treasure Coast Contractors understands that remodeling in Florida involves more than selecting materials and scheduling workers. Visit our About Us page to learn more about our local experience with construction, remodeling, and the challenges Florida properties can present.
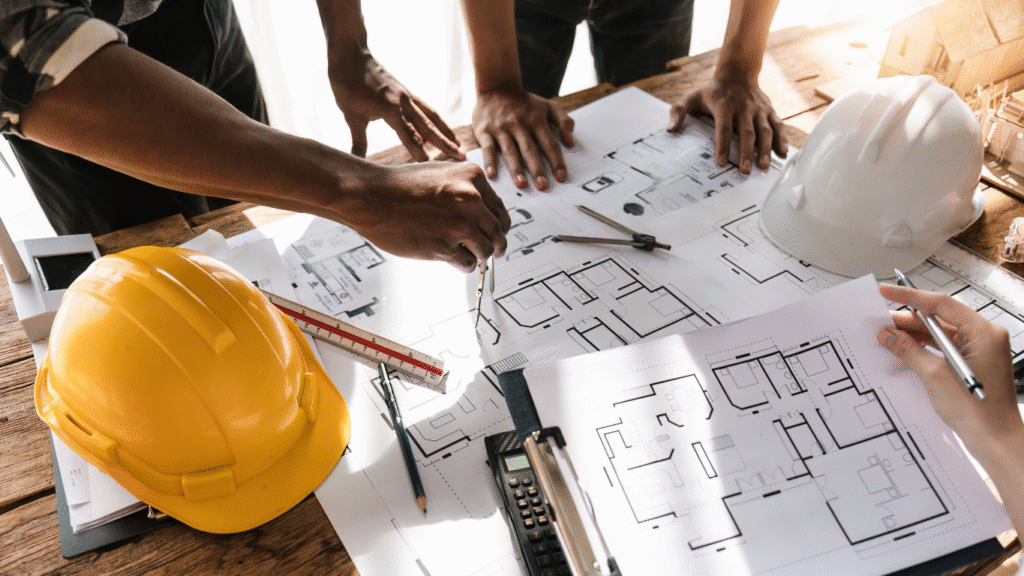
Plans Help Define What Is Actually Being Built
Larger projects may require plans or construction documents that explain the proposed work.
These documents help contractors, trades, building officials, and homeowners work from a shared understanding of the project. Depending on scope, plans may show layouts, dimensions, structural components, electrical changes, plumbing locations, mechanical systems, or other details.
Good planning also helps reduce situations where decisions are made after construction is already underway. When changes are necessary, they can be evaluated in the context of the complete project rather than treated as isolated choices.
Inspections Happen During Construction for a Reason
A final inspection isn’t necessarily the only inspection involved in a project.
Certain work needs to be evaluated while it remains visible. Once drywall, flooring, cabinets, or other finishes are installed, important components may become difficult to access.
Florida code provisions require work subject to inspection to remain accessible and exposed until it has been approved. This allows appropriate construction elements to be reviewed before later stages conceal them.
The inspection sequence depends on the project, which is why scheduling and coordination matter.
Electrical Work Needs Proper Coordination
Remodeling frequently affects electrical systems.
A kitchen renovation may involve outlets, lighting, appliances, switches, and dedicated circuits. A bathroom could require lighting, receptacles, ventilation, or other electrical changes. Additions and whole-home renovations can involve even more extensive work.
Electrical decisions should therefore happen early enough to coordinate with framing, drywall, cabinetry, and other construction stages.
Treasure Coast Contractors’ services include electrical work along with remodeling, plumbing, HVAC, roofing, and other trades, allowing different parts of the project to be considered together.
Plumbing Changes Can Affect the Project Scope
Moving a sink, shower, bathtub, toilet, dishwasher, or other plumbing fixture can be very different from simply replacing it in the same location.
Relocation may affect water supply, drainage, venting, walls, floors, slabs, cabinetry, and other components. What appears to be a simple design decision can therefore influence several parts of construction.
Before committing to a new layout, discuss how plumbing changes will affect scope, schedule, and permitting.
HVAC Shouldn’t Be an Afterthought
Major renovations can also change heating and cooling needs.
Adding conditioned square footage, moving walls, altering room configurations, or modifying ceilings can affect ductwork and airflow. Depending on the project, mechanical changes may need to be coordinated with framing, electrical work, insulation, and other trades.
Treasure Coast Contractors provides HVAC installation, repair, and maintenance services as part of its broader construction capabilities, which can be particularly helpful when a renovation affects multiple building systems.
Inspections Need to Be Built Into the Schedule
One reason construction timelines require careful planning is that different stages depend on one another.
A contractor may need an inspection completed before closing a wall or moving to another phase. If materials or labor are scheduled without considering inspection timing, unnecessary delays can occur.
Treasure Coast Contractors states that its general contractor responsibilities include planning, scheduling, budgeting, coordinating trades, and making sure required inspections are scheduled and conducted in a timely manner.
That coordination is an important part of keeping a multi-trade project moving.
Permits Shouldn’t Be Treated as an Optional Shortcut
It may be tempting to skip permits because doing so appears faster.
But unpermitted work can create problems later, particularly when a homeowner sells the property, completes another renovation, or needs to document previous construction.
The better approach is to determine requirements before construction begins and include them in the project plan.
The Florida Building Code’s permitting provisions make clear that regulated construction, alteration, repair, and system work can require application to the building official and the appropriate permit.
Changes During Construction Need Communication
Remodeling projects sometimes evolve.
A homeowner may decide to move an appliance, change a wall, add lighting, upgrade a fixture, or alter a material after work begins.
Some changes are simple. Others can affect plans, materials, trades, cost, schedule, or approvals.
This is why communication between the homeowner and general contractor is so important. A seemingly small decision should be evaluated before work proceeds so everyone understands whether it affects other parts of the project.
A General Contractor Helps Coordinate the Moving Parts
Larger remodeling projects often involve multiple specialists.
Electricians.
Plumbers.
HVAC technicians.
Roofers.
Painters.
Carpenters.
Other trades.
The general contractor coordinates these moving pieces around the larger construction plan. Treasure Coast Contractors explains that its role includes planning, scheduling, budgeting, coordinating workers, handling permits, communicating with customers, and keeping projects aligned with code requirements.
If you’re considering a project along Florida’s Treasure Coast, explore our service information and local remodeling resources to see how our team can help coordinate the work from initial planning through final completion.
Keep Your Project Documentation
Homeowners should keep relevant project records after construction is finished.
Depending on the project, that may include contracts, permits, approved plans, inspection documentation, warranties, receipts, product information, and photographs.
Organized records can be useful for future repairs, additional remodeling, warranty questions, or property transactions.
You may not need every document immediately after the renovation, but keeping them together can make future questions much easier to answer.
Build the Project Correctly From the Beginning
Permits and inspections aren’t the glamorous side of remodeling, but they’re part of building responsibly. A beautiful kitchen, bathroom, addition, or whole-home renovation should be supported by properly coordinated structural, electrical, plumbing, HVAC, and other construction work.
The easiest time to address those requirements is before construction begins. Define the scope, determine which approvals may be needed, coordinate the trades, build inspections into the schedule, and keep documentation when the work is finished.
Contact Treasure Coast Contractors today to start planning your next Florida remodeling or construction project. From permits and project coordination to roofing, plumbing, electrical, HVAC, kitchens, bathrooms, and complete renovations, our team can help manage the details and keep your project moving toward a finished space you can enjoy for years to come.